
New G+1 Independent House For Sale
30 × 41 = 1230 Land Sqfts site with 100% East-facing plot and East-facing main door. Designed as Dual Independent Homes: Ground Floor 2BHK with dedicated full car parking, and First Floor independent 2BHK. 2400 Sqfts super builtup area, 2021 construction, private own borewell, 30 feet wide road, and B + E Katha under BBMP limits with ₹50,000 monthly rental income.
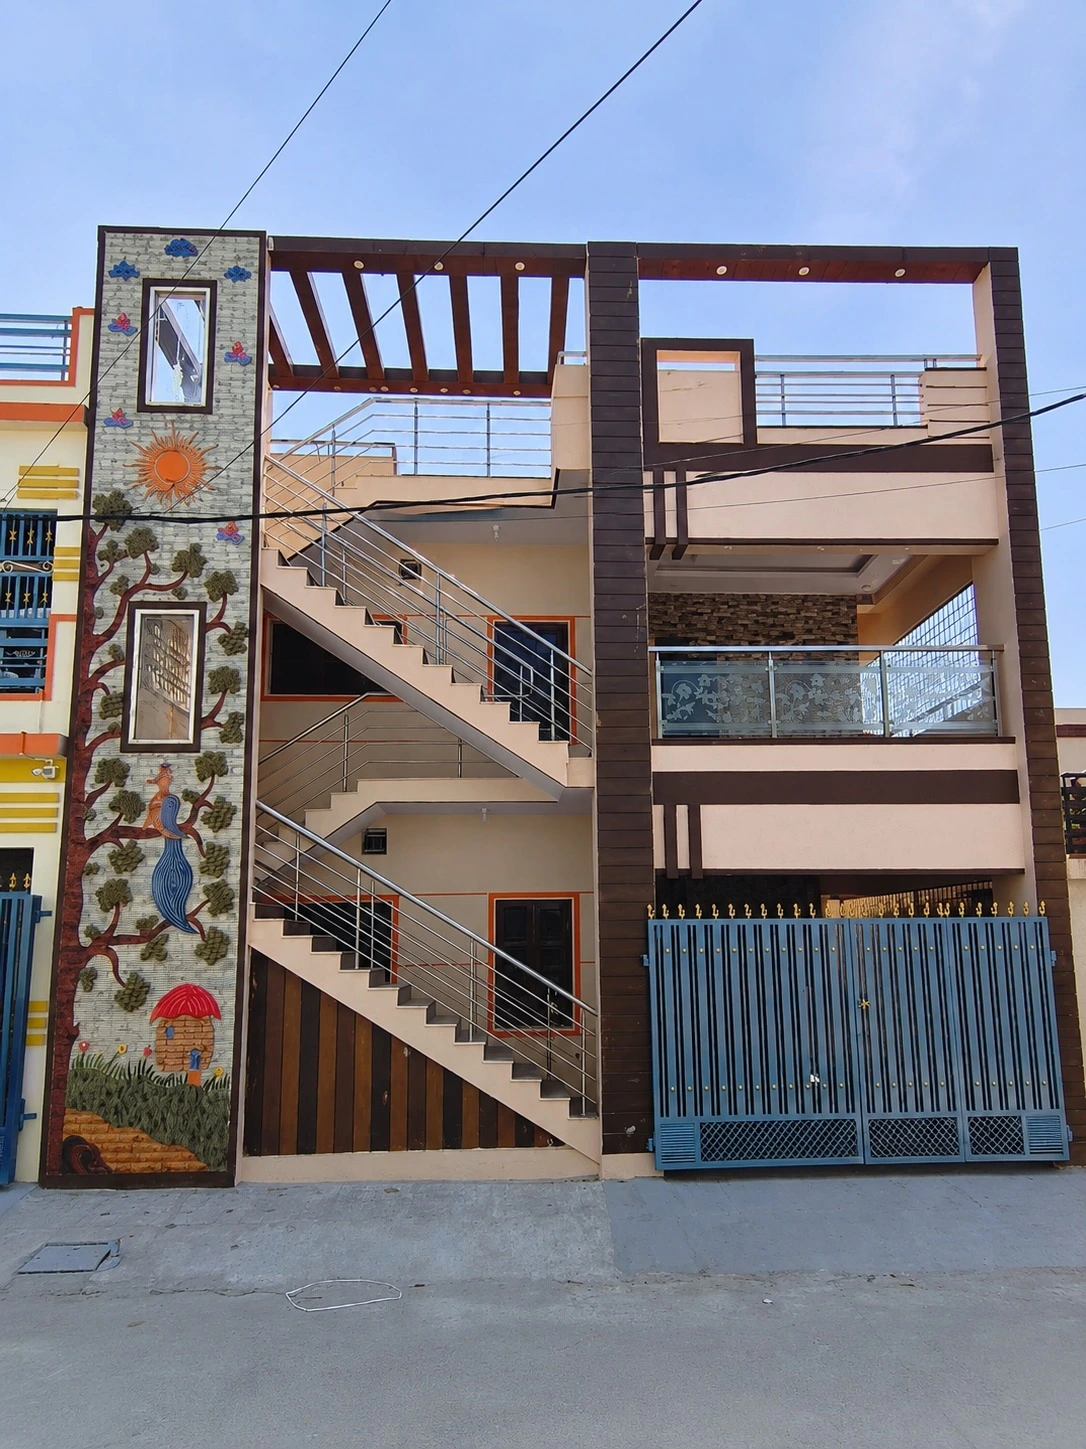
Dual Living (G+1)
Ground 2BHK + 1st Flr 2BHK
Verified Property Specifications
Authentic specifications for the New G+1 Independent House at Green Woods Layout, Varanasi Road, Margondanahalli, Bengaluru.
1,230 Sqft Land Area
30 × 41 ft site dimensions with clear boundary markers
2,400 Sqft Built-up Area
Sturdy G+1 structure built in 2021 with premium finish
Dual Independent Homes
The Ground Residence (2BHK) + The Upper Residence (2BHK)
Dedicated Full Car Parking
Ground level parking space with wide gate for easy parking
100% East Facing (Vastu)
Both site facing and main entrance doors face East
Private Own Borewell
Independent 24/7 water supply — zero dependency on water tankers
30 Feet Wide Road
Wide approach road allowing smooth two-way car access
BBMP Limits B+E Katha
Clear municipal records, 2021 connection, standalone property
Dual Independent Homes
A versatile G+1 building featuring two self-contained, independent 2BHK residences offering ultimate privacy, independent entrance, and dual rental streams.
The Ground Residence
2BHK + Full Parking- Independent Living: Complete 2BHK layout with spacious living hall, dining area, kitchen, 2 bedrooms & attached bathrooms.
- Dedicated Parking: Ground floor fully designed with ample car & two-wheeler parking space.
- East-Facing Main Door: 100% Vastu compliant independent entrance.
- Senior-Friendly: Step-free ground access, ideal for elderly family members or rental tenants.
The Upper Residence
2BHK + Private Balcony- Complete Privacy: Accessed via separate external staircase — no intrusion into the ground floor house.
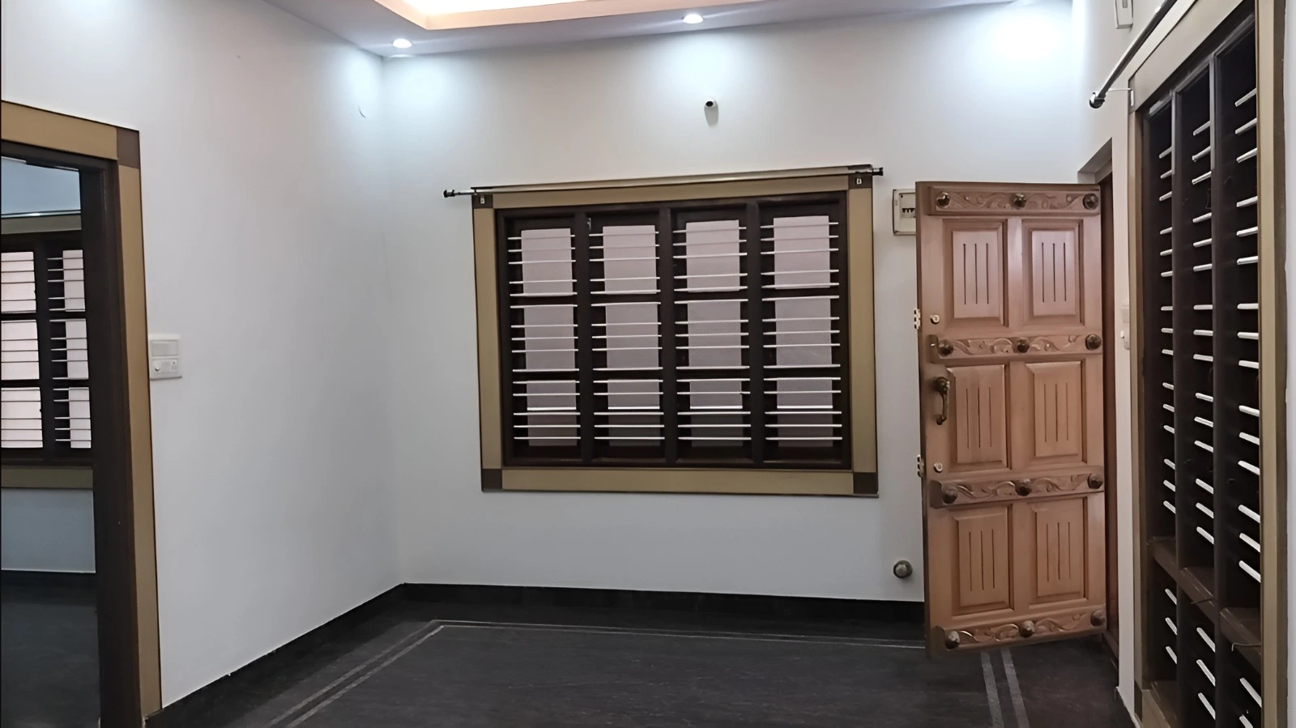
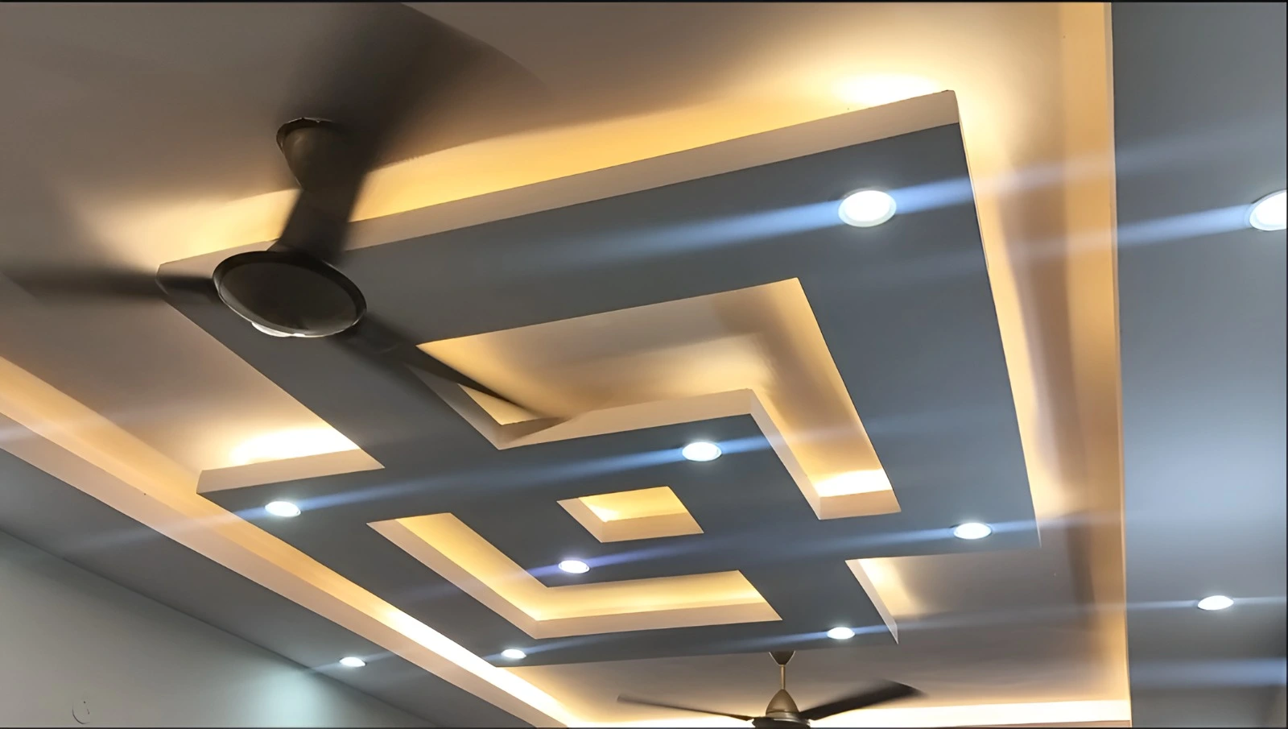
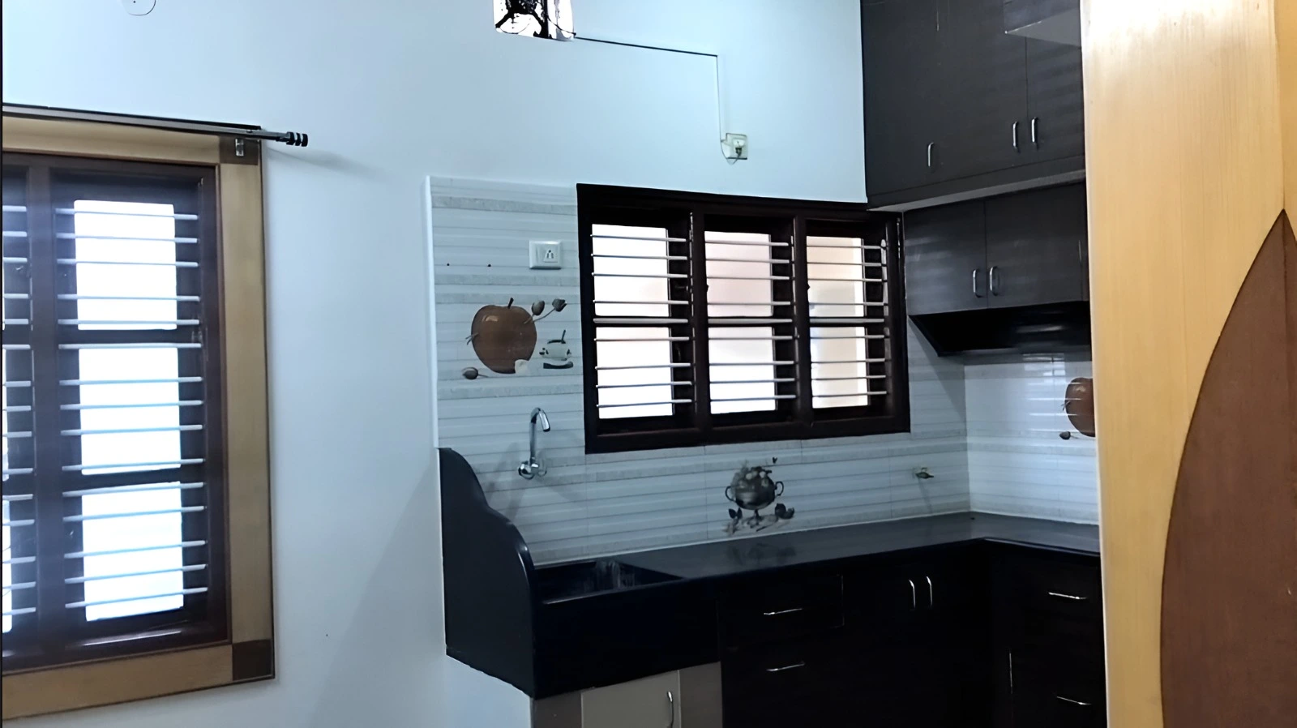
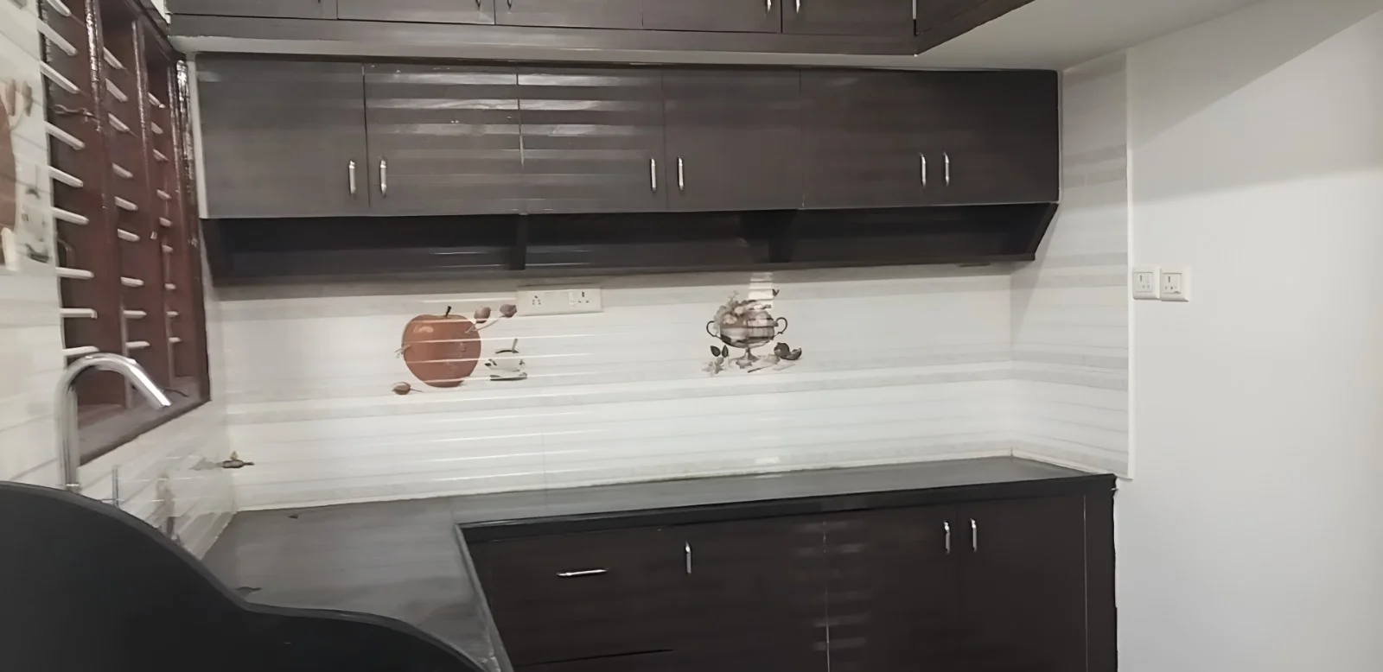
- Independent 2BHK Layout: Well-ventilated living room, designer false ceiling, modular kitchen, 2 bedrooms & private balcony.
- East-Facing Entrance: East-facing main door receiving direct morning sunlight.
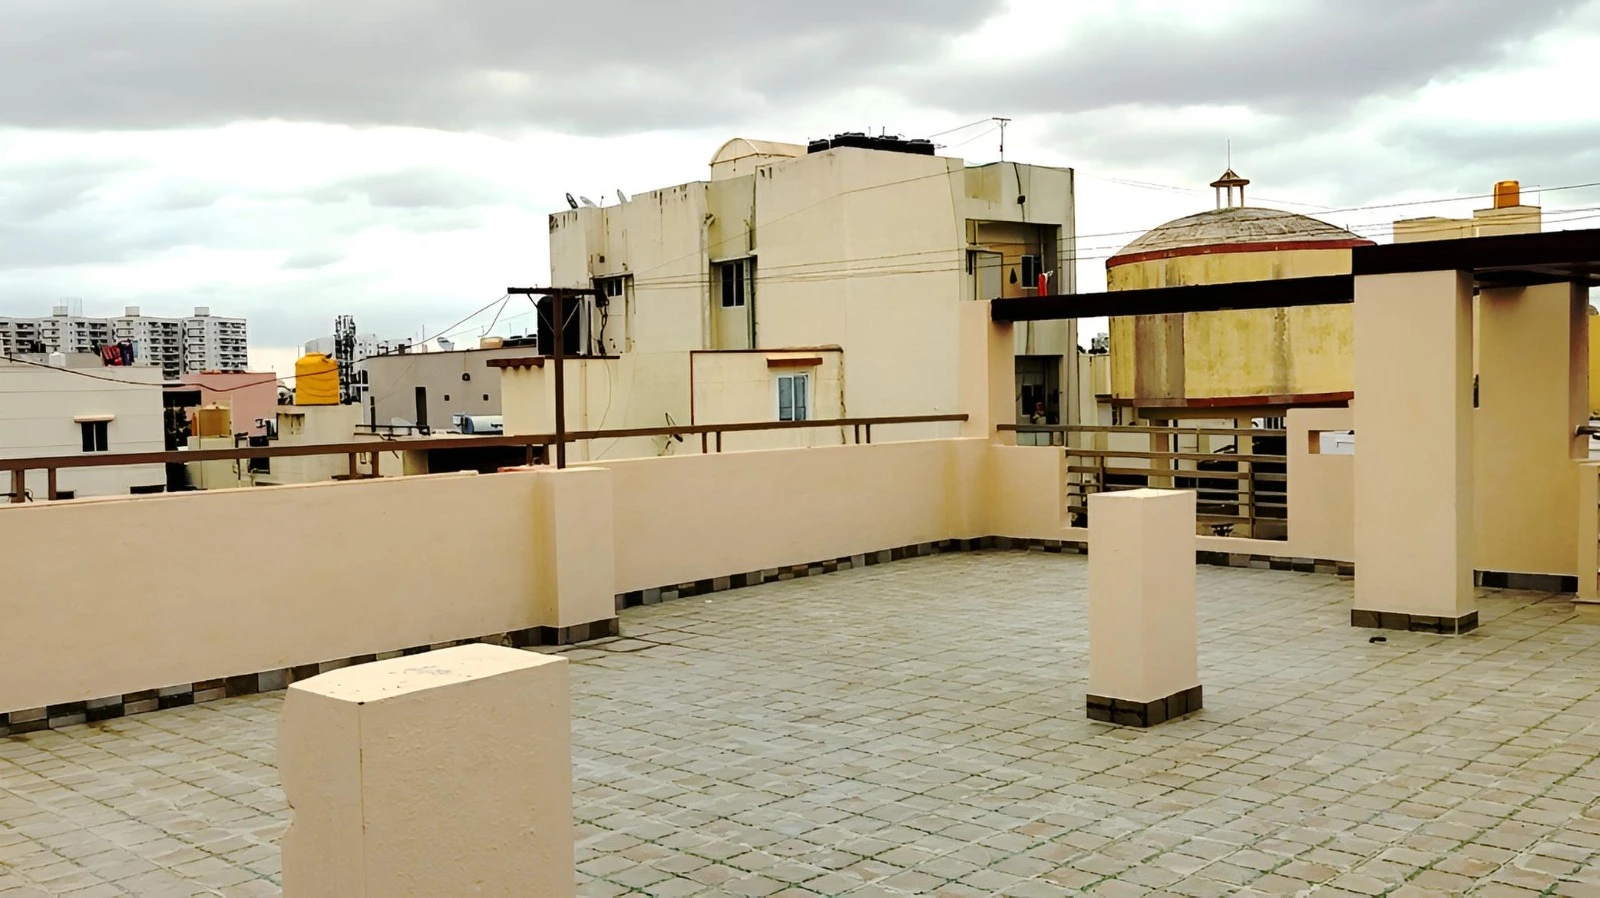
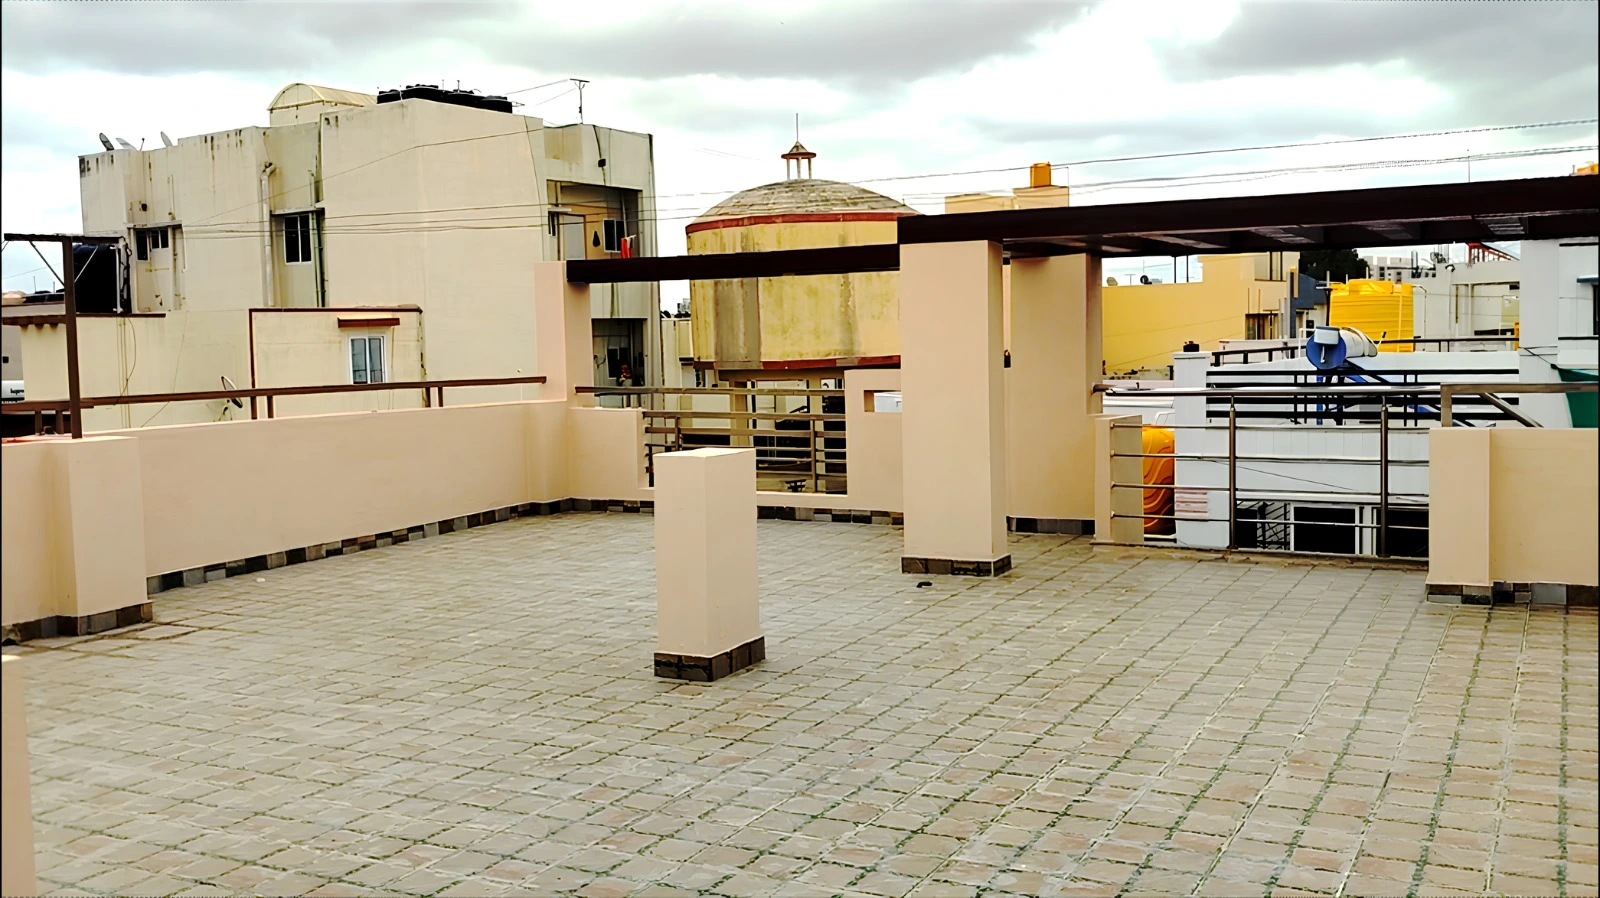
- Open Terrace Access: Direct stairway access to the spacious private rooftop terrace.
Live & Subsidize Loan
Live comfortably in the 1st Floor 2BHK with your family, and rent out the Ground Floor 2BHK for ₹25,000/month to offset a major portion of your monthly home loan EMI.
Pure ₹50k/mo Investment
Lease both separate 2BHK houses to 2 different families to earn ₹50,000/month (₹6,00,000/year) in stable passive rental income plus rapid land capital appreciation.
Joint Family Privacy
Ideal for two generations living together. Parents enjoy peaceful zero-stair living on the Ground Floor, while children enjoy independent living upstairs.
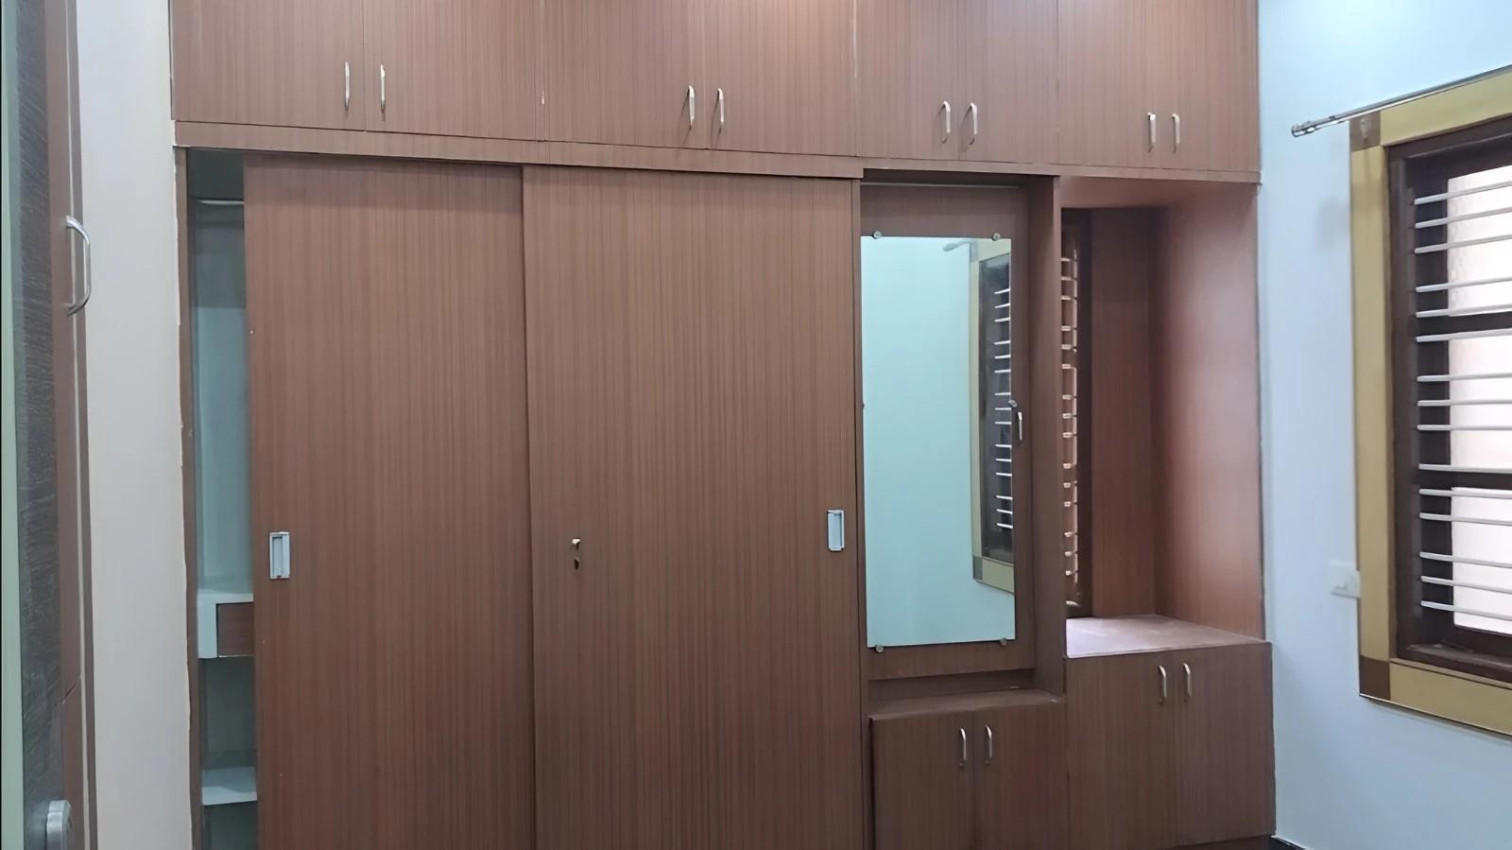
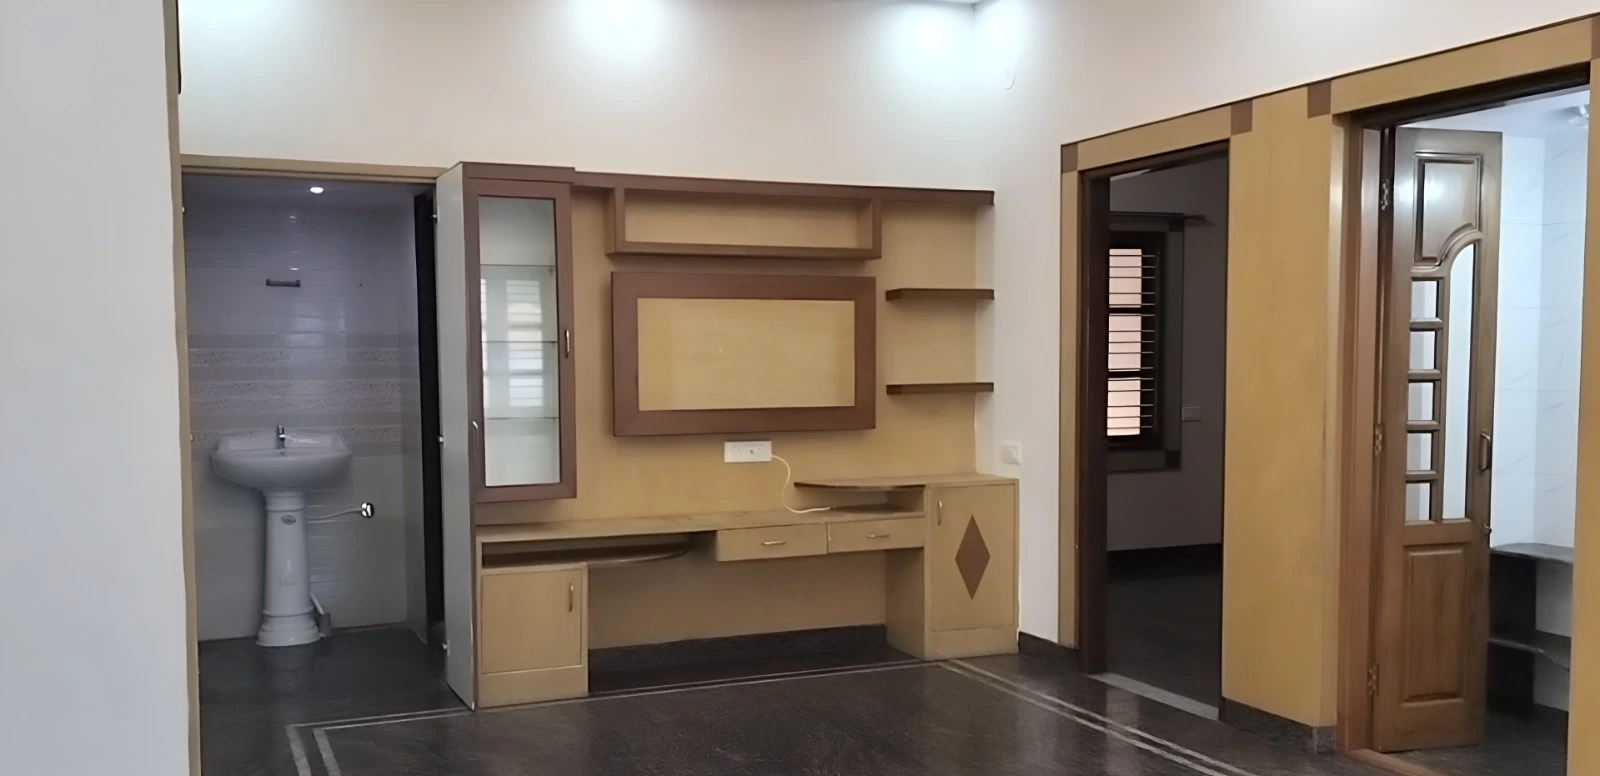
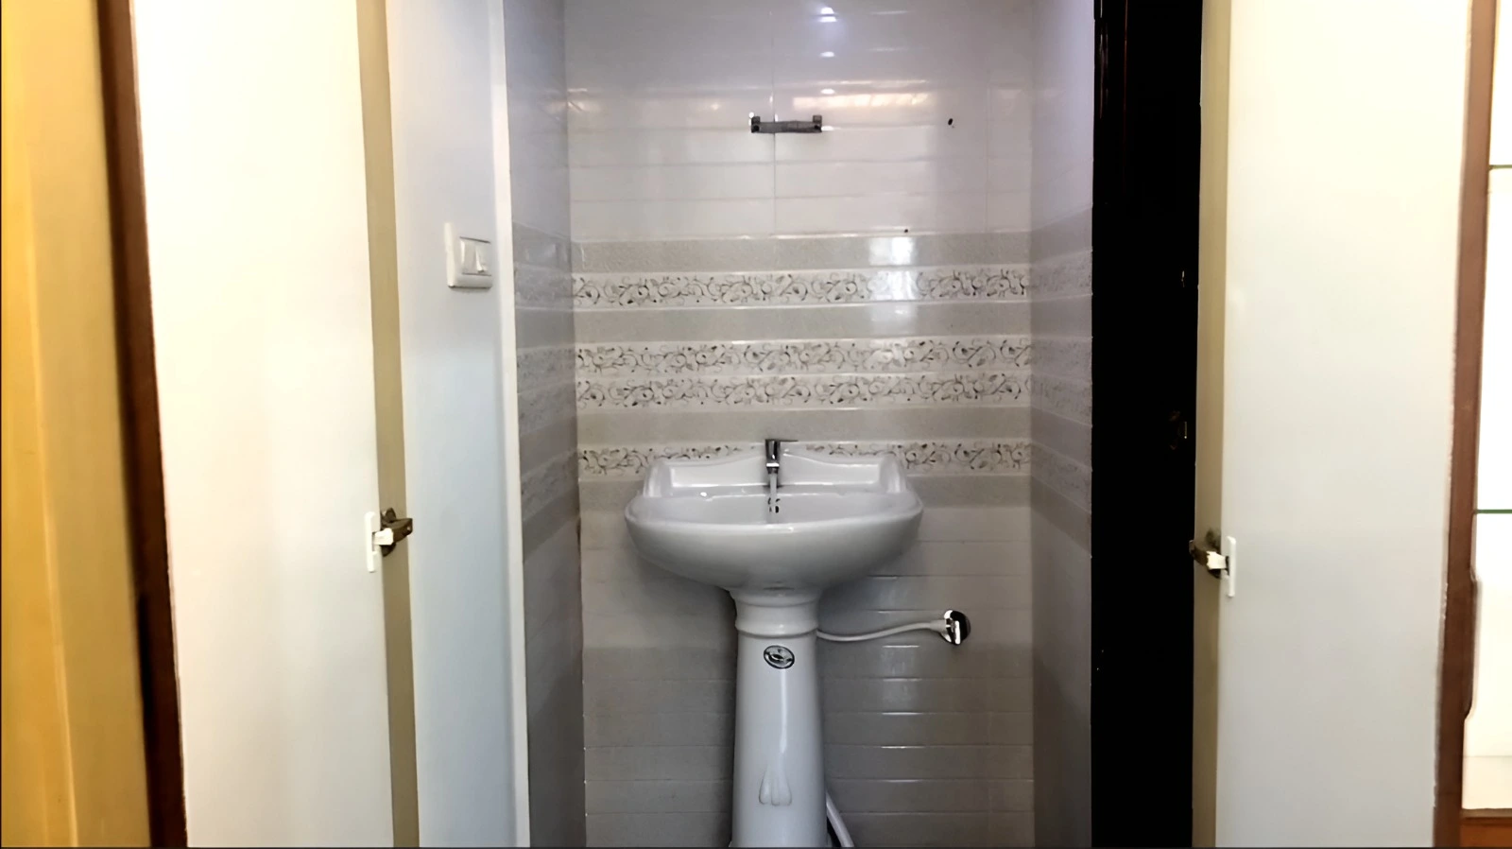
Property Photo Showcase
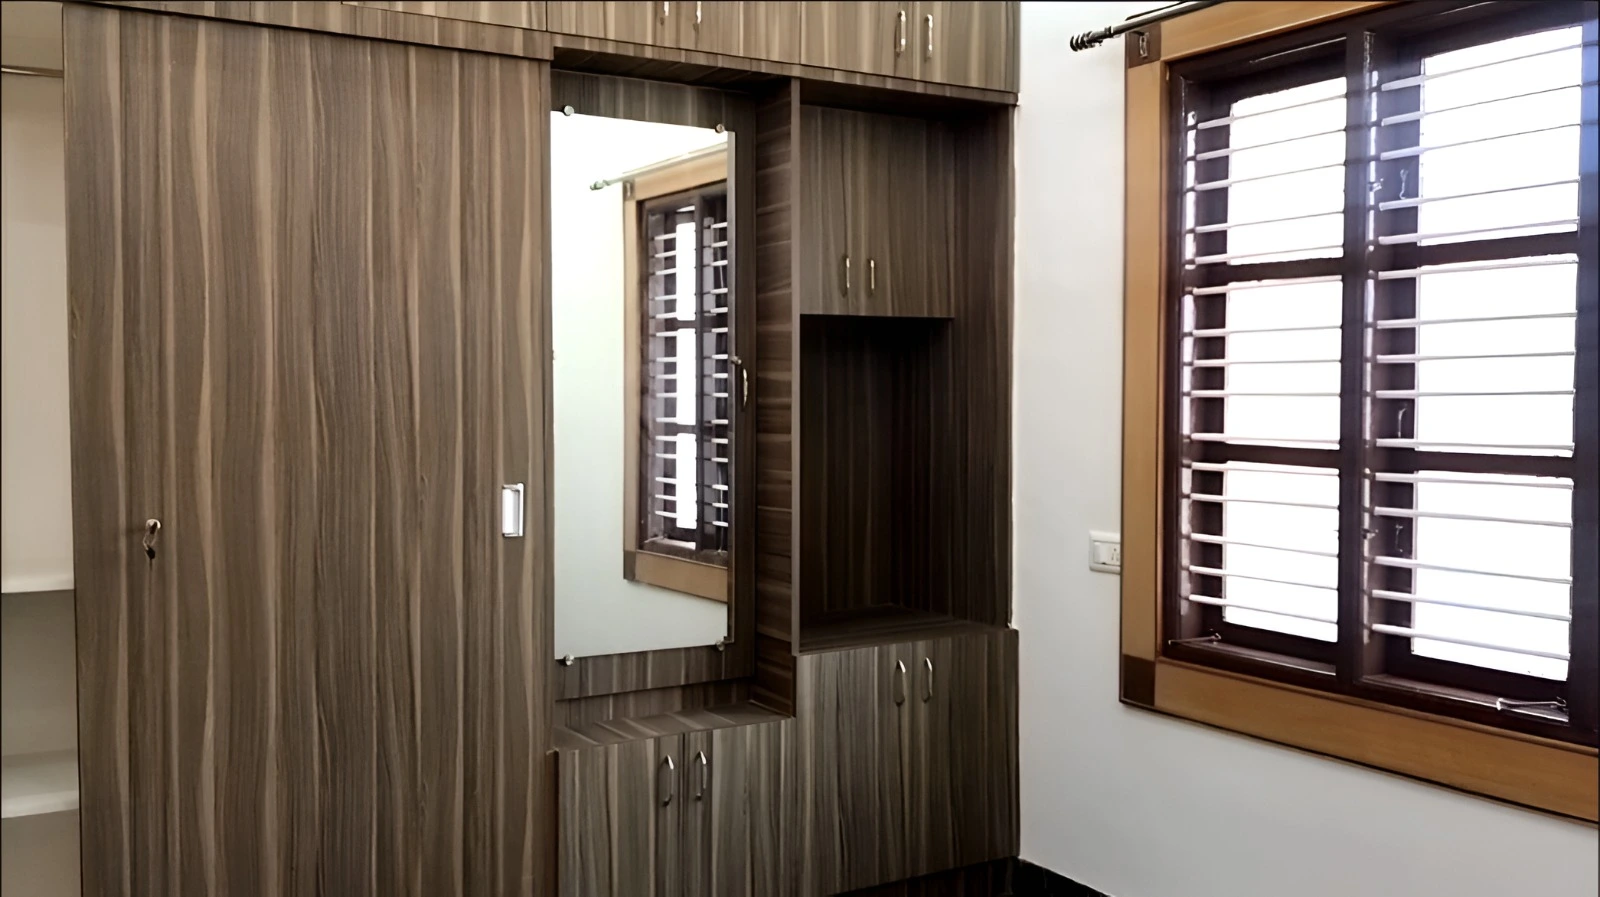
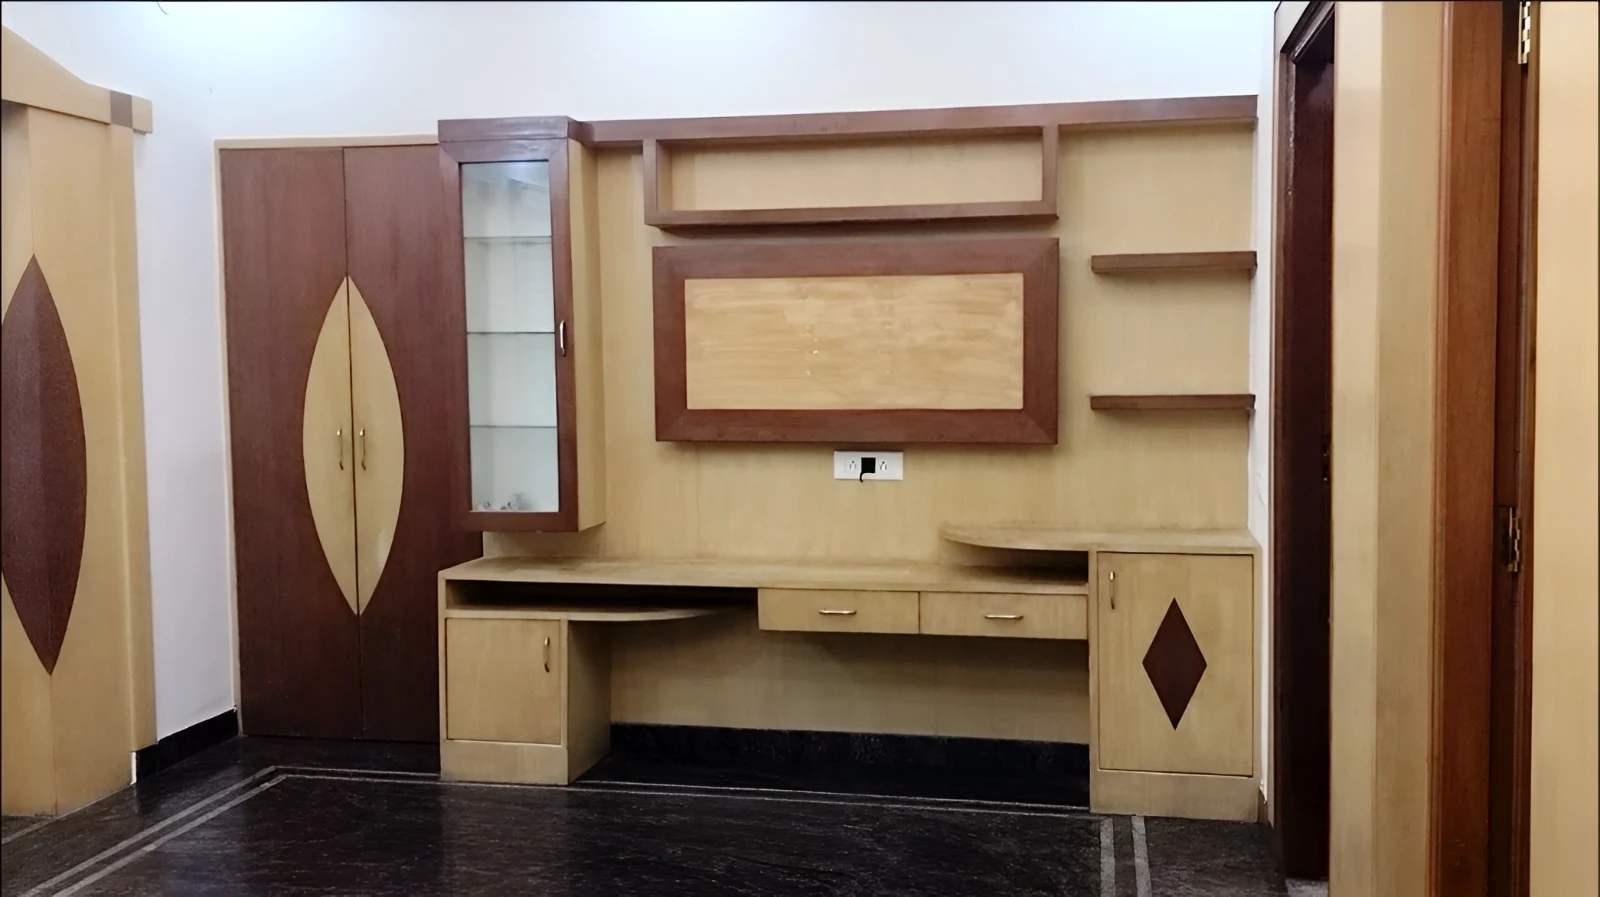
Authentic photographs of the New G+1 Independent House (2 Separate 2BHK Homes) at Green Woods Layout, Varanasi Road, Margondanahalli, Bengaluru.
Green Woods Layout, Varanasi Road
Located at Green Woods Layout, off Varanasi Road, Margondanahalli, Bengaluru, Karnataka 560036
Full Postal Address
2MJR+9Q2, A Main Rd, Doddamuniswamy Reddy Layout, Green Woods Layout, Margondanahalli, Bengaluru, Karnataka 560036
30 Feet Road Access
Direct access via 30 Feet Road.
BBMP Limits Governance
B + E Katha documentation under BBMP Limits.
East Face Orientation
Site Face: East Face | Main Door Face: East Face.
What's Nearby (Key Landmarks & Connectivity)
K.R. Puram Railway Station
~6.0 km | 15 – 20 mins commute
Primary travel gateway connecting Bengaluru to major interstate rail networks.
Channasandra Metro Station
~5.5 km | 14 – 18 mins (Purple Line)
Direct rapid transit link avoiding heavy road traffic heading into central tech zones.
Ramamurthy Nagar Bridge
~5.2 km | 12 – 15 mins commute
Essential transit juncture accessing the main Outer Ring Road (ORR) tech corridor.
Garden City University (GCU)
~5.1 km | 12 – 15 mins commute
Major landmark campus located right off the nearby Kithaganur/Bhattarahalli area.
Kristu Jayanti College
~5.5 km | 15 – 20 mins commute
Reputable academic institution with direct road travel distance from the layout.
KOSHYS Hospital
~5.0 km | 10 – 12 mins commute
The most dependable round-the-clock emergency hospital facility serving this micro-market.
K.R. Puram Wholesale Market
~6.0 km | 15 – 18 mins commute
A massively recognizable wholesale shopping area for fresh goods and daily essentials.
Legal Clarity & High Rental Income
Clear municipal documentation combined with robust passive cash flow for prospective homeowners and smart real estate investors.
Legal & Documentation Status
BBMP Limits • Clear Title- BBMP Limits B + E Katha: Property registered under BBMP municipal jurisdiction with clear tax assessment.
- Built in 2021: Modern 4-year-old construction with BESCOM electrical connection sanction.
- Private Own Borewell: Fully operational independent water source ensuring 24/7 supply without tanker costs.
- Standalone Private Property: Individual residential house on 1,230 sqft plot (exempt from Project RERA under Sec 3(2)(a) for individual plots under 500 sq.m).
₹50,000/mo Rental Cash Flow
₹6,00,000 Annual Passive Income- Dual-Unit Rental Security: Two separate 2BHK houses ensure vacancy risk is minimized (if one tenant vacates, the other continues paying).
- Ground 2BHK: ~₹25,000/mo rental value with dedicated full parking.
- 1st Floor 2BHK: ~₹25,000/mo rental value with private balcony & terrace access.
- High Tenant Demand: Located close to KR Puram, Channasandra Metro, GCU, and Manyata tech commute routes.
Financing & Price Overview
₹2.20 Crore (Negotiable)- Per-Sqft Value: Approx. ₹9,170 / Sqft on 2,400 Sqft Super Builtup Area (includes land + building).
- Bank Loan Eligibility: Eligible for financing up to 75%–80% from nationalised & private banks for BBMP properties.
- Self-Funding Strategy: If you take a loan, the ₹50,000/mo rental income pays off a substantial chunk of your monthly EMI.
- Direct Advisory: Globes Properties provides end-to-end assistance with site visit, paperwork, and banker coordination.
Property Video Walkthrough
Watch the portrait video tour on the left. Like what you see? Fill out the contact form to schedule your site inspection.
Interested in this Property?
Fill in your details below for direct seller contact & site visit booking.